<-- style PDP --> 272 Huron Street, London East - Detached for sale for $849,000
  • new
  • for sale

272 Huron Street

London East, Ontario, N6A 2J9 - East B

$849,000

  • Neighbourhood

    East B

  • Major Intersection

    Huron and Richmond St

  • Listed Since: 19 day(s)

  • Last update: 17 day(s) ago

Overview

  • Property Type

    Detached, 2-Storey

  • Bedrooms

    4

  • Bathrooms

    3

  • Basement

    Fin W/O + Sep Entrance

  • Kitchen

    1

  • Total Parking

    6 (2 Attached Garage)

  • Lot Size

    44.81x240 (Feet)

  • Taxes

    $9,941.00 (2025)

  • Type

    Freehold

Property Description

Property description for 272 Huron Street, London East

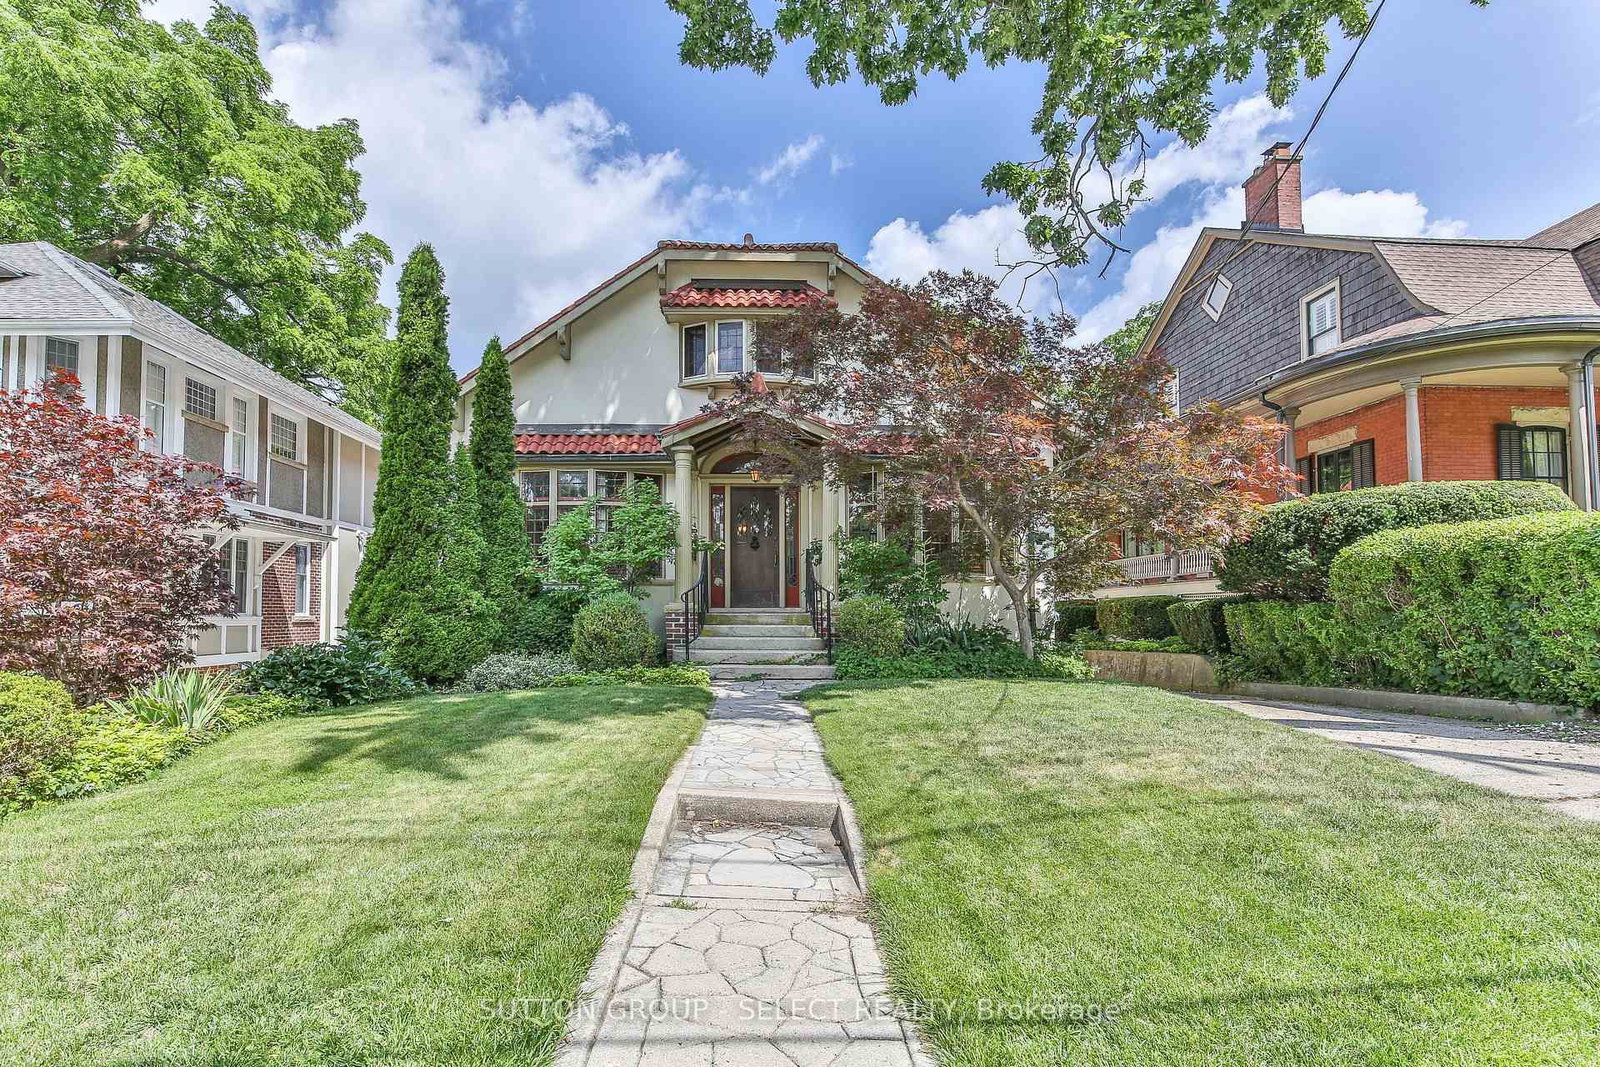
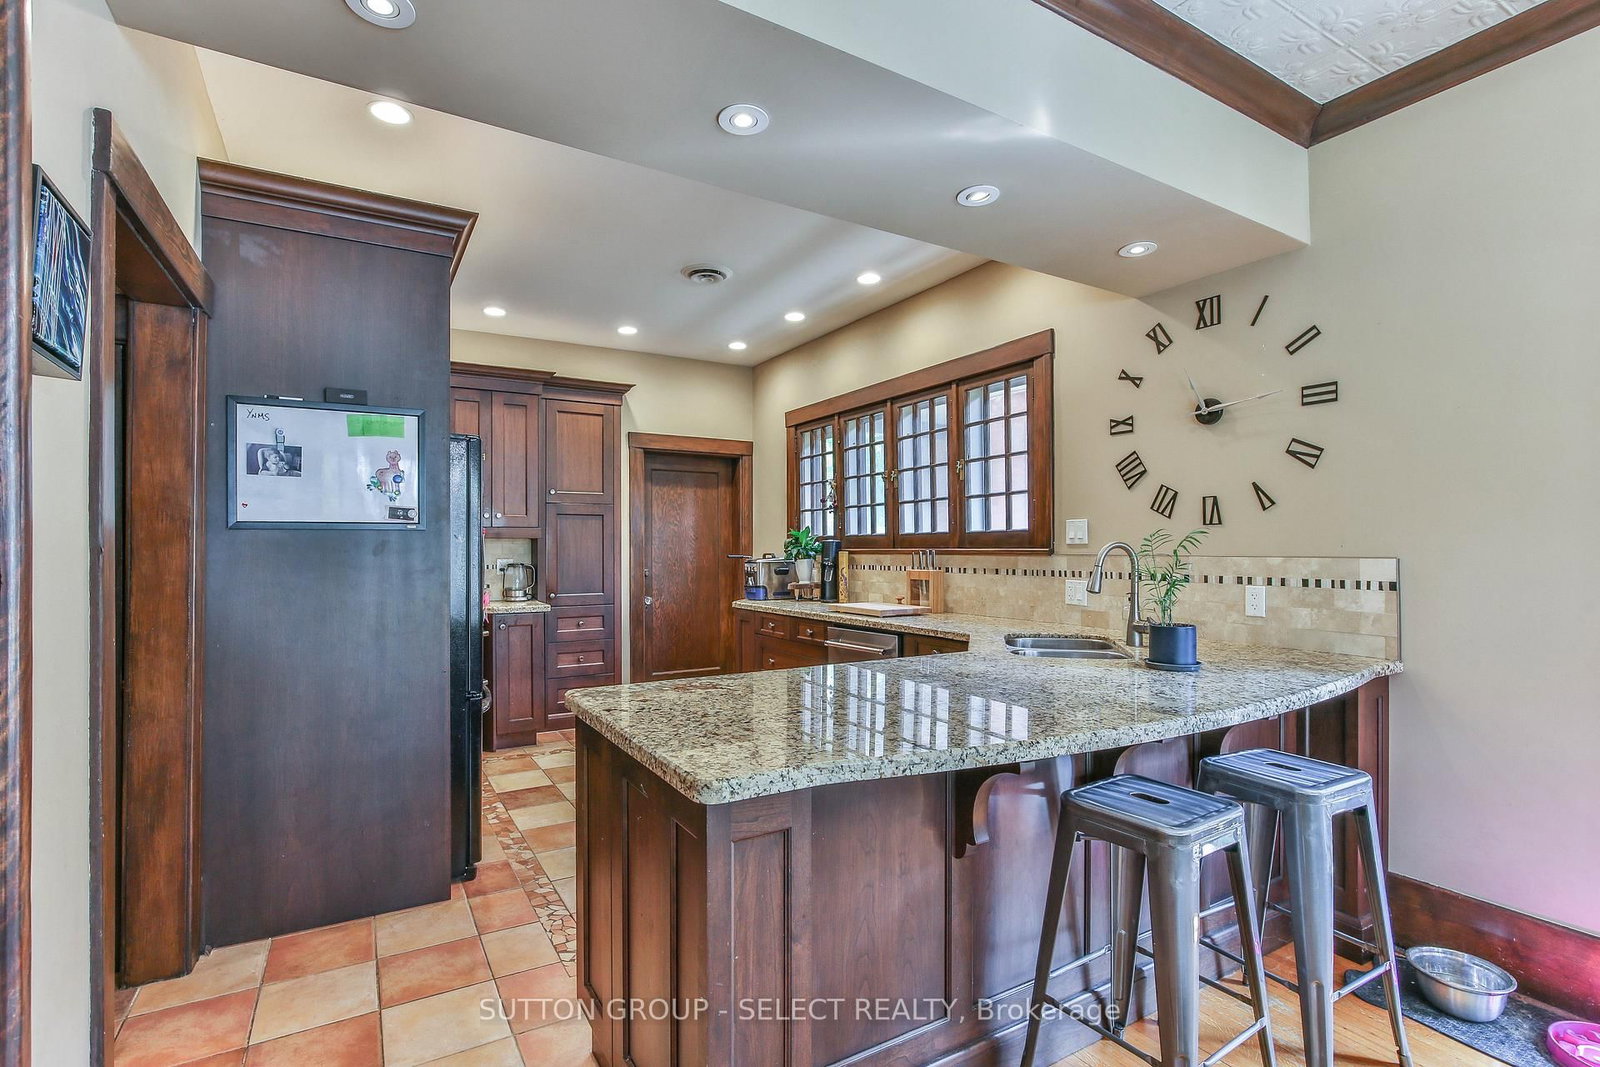
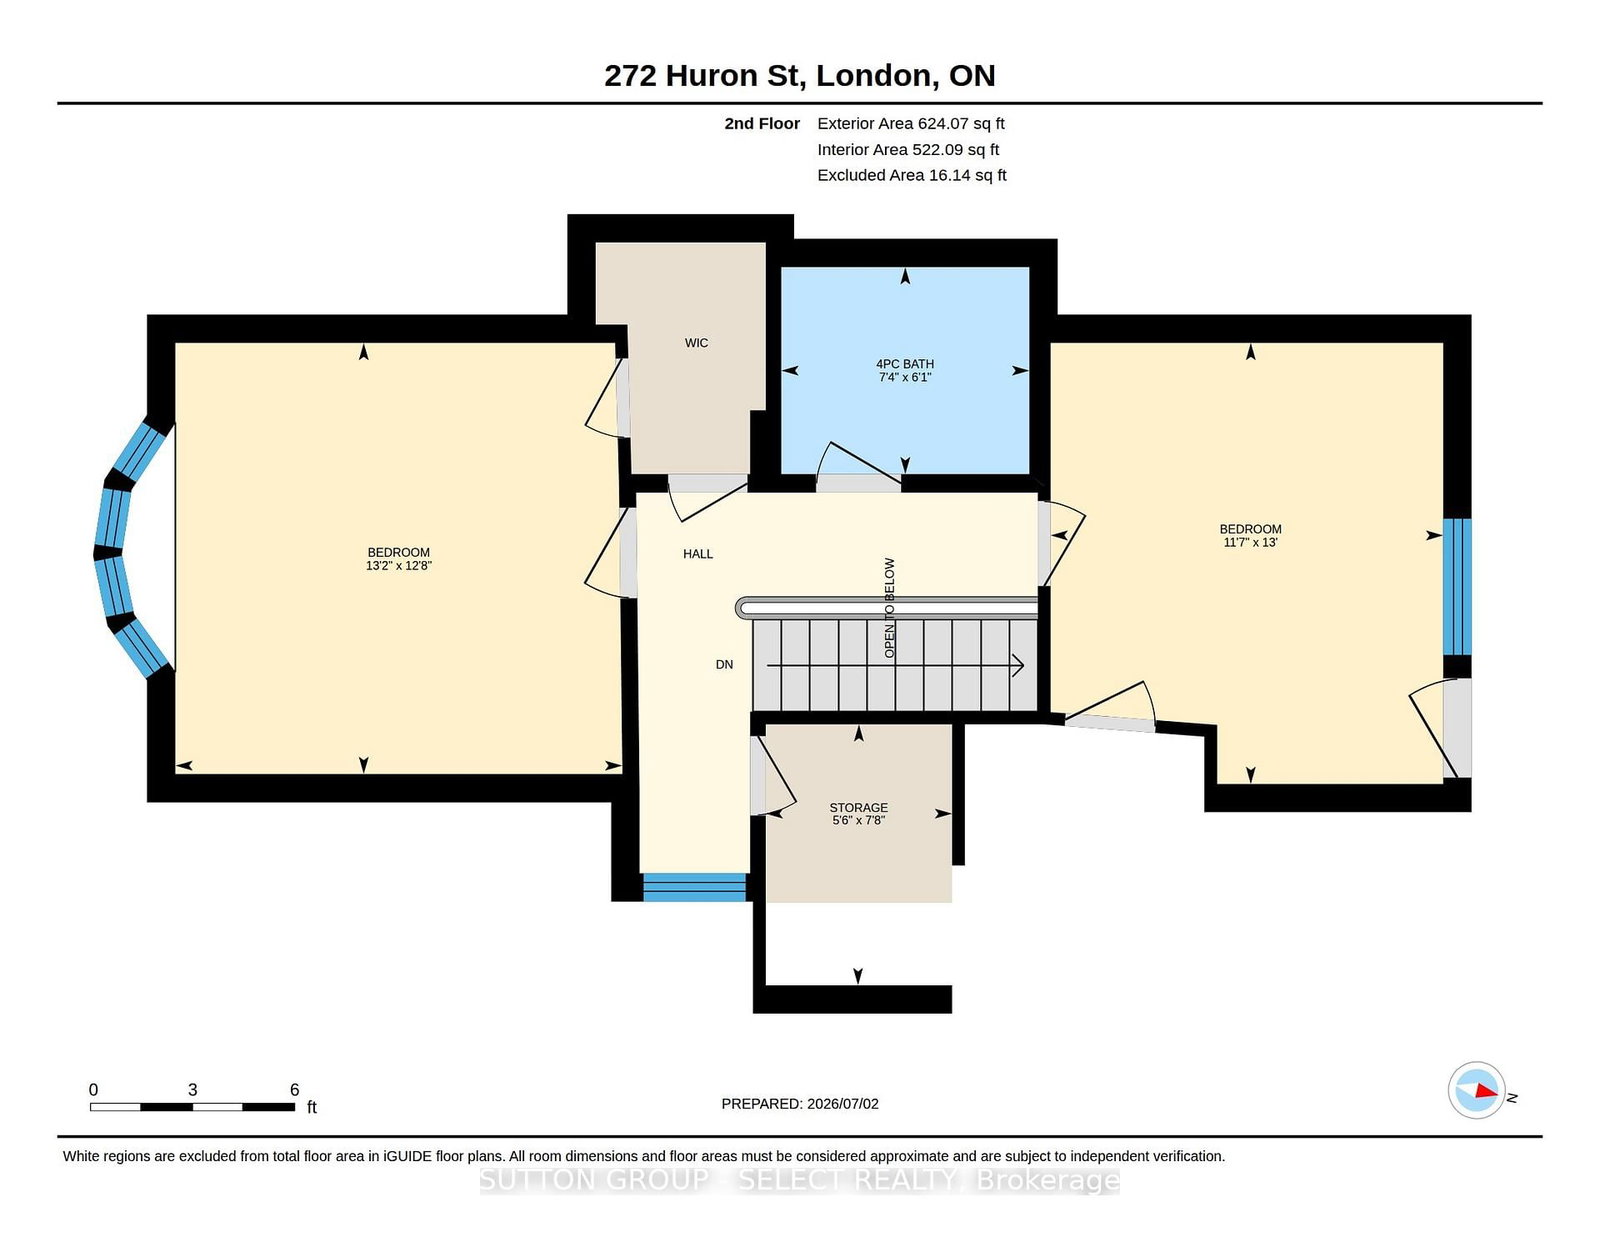
Truly a rare Old North offering describes this one-of-a-kind property which embodies the timeless architecture of the 1920s by combining elements of Art Deco (with its modern clean lines & exquisite workmanship, inlaid hardwood & tile design) plus a Spanish Colonial influence seen in the pillared porch, mullioned windows, and beamed ceilings. Together these elements create all the charm and character one expects from a quality home. The classic character throughout the home has been sympathetically blended with numerous updates including three updated bathrooms, an open concept kitchen with cherry cabinets and granite counters (and a fabulous tin ceiling), all overlooking the sun filled dining area. The main level also includes a large living room with fireplace, a spacious master bedroom with private en-suite, a second bedroom and a private office/den space (with fireplace). Upstairs features two more bedrooms plus one of the updated full baths. Some of the character features of this home include leaded glass windows, original trim and the cedar lined closets. Additional updates including wiring, updated lighting, recently replaced hot water boiler system and downdraft A/C. Two exterior decks, with multiple walkouts, overlook the manicured 240' lot (.256 acre). The fully finished walkout lower level boasts an oversized family room with wet bar and fireplace, a bonus area all providing even more living space or a possible income opportunity. Another rarely found feature in Old North is the attached double car heated garage (with hot/cold water + inside entry).

Listed by SUTTON GROUP - SELECT REALTY

  • MLS #

    X13517854

  • Sq. Ft

    2000-2500

  • Sq. Ft. Source

    MLS

  • Lot Irregularities

    n/a

  • Year Built

    Available Upon Request

  • Pool

    None

  • Drive

    Private, Pvt Double

  • Garage

    Attached, 2 spaces

  • Total Parking

    6

  • Family Room

    Y

  • Den

    Y

  • Exterior

    Brick

  • Fireplace

    Y

  • Roof

    Flat, Tile

  • Foundation

    Poured Concrete

  • Elevator

    N

  • Water View

    n/a

  • Laundry Level

    Lower

  • Heat

    Water

  • A/C

    Other

  • Water

    Municipal

  • Water Supply

    n/a

  • Sewers

    Sewers

  • Central Vac

    Y

  • Living

    4.02 x 6.95 ft Main level

  • Dining

    3.42 x 4.48 ft Main level

  • Kitchen

    3.42 x 4.61 ft Main level

  • Primary

    4.05 x 4.0 ft Main level

    4 Pc Ensuite

  • Den

    3.14 x 4.85 ft Main level

  • Br

    4.19 x 3.72 ft Main level

  • Br

    3.86 x 4.0 ft 2nd level

  • Other

    2.34 x 1.67 ft 2nd level

  • Br

    3.95 x 3.52 ft 2nd level

  • Rec

    6.24 x 10.67 ft Bsmt level

  • Utility

    3.49 x 4.57 ft Bsmt level

  • Other

    3.49 x 4.8 ft Bsmt level

  • MLS #

    X13517854

  • Sq. Ft

    2000-2500

  • Sq. Ft. Source

    MLS

  • Lot Irregularities

    n/a

  • Year Built

    Available Upon Request

  • Pool

    None

  • Drive

    Private, Pvt Double

  • Garage

    Attached, 2 spaces

  • Total Parking

    6

  • Family Room

    Y

  • Den

    Y

  • Exterior

    Brick

  • Fireplace

    Y

  • Roof

    Flat, Tile

  • Foundation

    Poured Concrete

  • Elevator

    N

  • Water View

    n/a

  • Laundry Level

    Lower

  • Heat

    Water

  • A/C

    Other

  • Water

    Municipal

  • Water Supply

    n/a

  • Sewers

    Sewers

  • Central Vac

    Y

  • Living

    4.02 x 6.95 ft Main level

  • Dining

    3.42 x 4.48 ft Main level

  • Kitchen

    3.42 x 4.61 ft Main level

  • Primary

    4.05 x 4.0 ft Main level

    4 Pc Ensuite

  • Den

    3.14 x 4.85 ft Main level

  • Br

    4.19 x 3.72 ft Main level

  • Br

    3.86 x 4.0 ft 2nd level

  • Other

    2.34 x 1.67 ft 2nd level

  • Br

    3.95 x 3.52 ft 2nd level

  • Rec

    6.24 x 10.67 ft Bsmt level

  • Utility

    3.49 x 4.57 ft Bsmt level

  • Other

    3.49 x 4.8 ft Bsmt level

Thinking of Selling?

Find Out Your Home’s Value in Today’s Market!

No Email or Signup is required to view your home estimate.

estimate your home value

Contact Manoj Kukreja

Sales Representative,
Century 21 People’s Choice Realty Inc.,
Brokerage
(647) 576 - 2100

Manoj profile avatar

Inventory Graph

10 9 8 7 6 5 4 3 2 1 0 6 Months of inventory SELLER'S Market BALANCED Market BUYER'S Market

Mortgage Calculator

This data is for informational purposes only.

Mortgage Payment per month

Principal Amount

Interest

Total Payable

Amortization

Amortization

Closing Cost Calculator

This data is for informational purposes only.

Closing Cost Total for this property

Total Cash flow for purchasing this property

Down Payment(%)*
Additional information

Provincial Land Transfer Tax

Ontario Land Transfer Tax Rebate

Toronto Land Transfer Tax

Toronto Land Transfer Tax Rebate

PST on CMHC Insurance Premium

Lawyer Fees

$2,825

Government Registration Fee's

$164

Title Insurance

Closing Cost Total

Total Cash flow for purchasing this property

Provincial Land Transfer Tax

Ontario Land Transfer Tax Rebate

Toronto Land Transfer Tax

Toronto Land Transfer Tax Rebate

PST on CMHC Insurance Premium

Lawyer Fees

$2,825

Government Registarion Fee's

$164

Title Insurance

Down Payment(%)*

* A down payment of less than 20% is permitted only for first-time home buyers purchasing their principal residence. The minimum down payment required is 5% for the portion of the purchase price up to $500,000, and 10% for the portion between $500,000 and $1,500,000. For properties priced over $1,500,000, a minimum down payment of 20% is required.

Thinking of Selling?

Find Out Your Home’s Value in Today’s Market!

No Email or Signup is required to view your home estimate.

estimate your home value

Contact Manoj Kukreja

Sales Representative, Century 21 People’s Choice Realty Inc., Brokerage
(647) 576 - 2100

Manoj profile avatar

Recent Sold Listings in East B, London East

Popular Cities